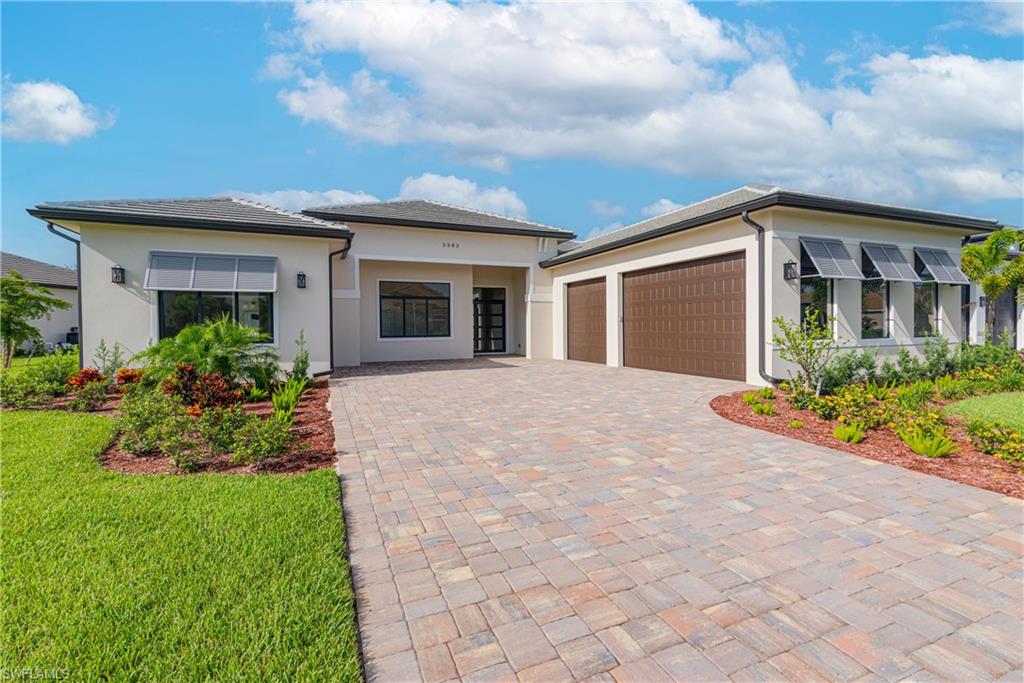
3383 Chestnut Grove DR, Alva, FL 33920
- $1,525,000
- 3
- BD
- 4.5
- BA
- 3,577
- SqFt


- List Price
- $1,525,000
- Listing Price
- $1,525,000
- MLS#
- 2025004311
- Status
- ACTIVE
- Bedrooms
- 3
- Beds + Den
- 3 Bed
- Bathrooms
- 4.5
- Living Sq. Ft
- 3,577
- Property Class
- Single Family Residential
- Building Design
- Single Family Residence
- Status Type
- New Construction
- County
- Lee
- Region
- AL02 - Alva
- Development
- River Hall
- Subdivision
- Country Club
Property Description
MOVE IN TOMORROW! - NEW CONSTRUCTION. Welcome to luxury living in River Hall Country Club. This brand-new custom estate offers 3,577 SF UNDER AIR (5,333 SF TOTAL) with 3 SPACIOUS BEDROOMS, DEDICATED OFFICE, 3 FULL BATHS, 2 HALF BATHS, AND A 3-CAR GARAGE, all set on an OVERSIZED ESTATE LOT WITH SWEEPING GOLF COURSE VIEWS. Step inside to an impressive OPEN-CONCEPT LAYOUT with soaring CEILINGS OVER 12 FEET HIGH (UP TO 15’ IN SELECT AREAS) and elegant finishes throughout. Enjoy OVERSIZED PORCELAIN – WOOD LOOK – TILE FLOORING, MULTI-TIERED TRAY CEILINGS, and 10-FOOT SLIDING GLASS DOORS that seamlessly blend indoor and outdoor living. Impact-rated windows and doors, a modern electric fireplace, designer wallpaper, custom cabinetry, and a statement TV accent wall complete the sophisticated interior design. The CHEF’S KITCHEN is fully outfitted with BOSCH APPLIANCES, a FULL-SIZE WINE REFRIGERATOR, QUARTZ WATERFALL COUNTERTOPS, and a WALK-UP WET BAR AND COFFEE STATION with designer tile accents—perfect for entertaining. Retreat to the luxurious owner’s suite, featuring an OVERSIZED FRAMELESS GLASS SHOWER (including rainfall, fixed, and body sprayer), a freestanding soaking tub, and dual vanities. Enjoy Florida living year-round on the SCREEN-ENCLOSED LANAI with PANORAMIC VIEWS, a POOL AND SPA, and a FULLY EQUIPPED OUTDOOR KITCHEN. River Hall Country Club is home to a CHAMPIONSHIP 18-HOLE COURSE designed by Davis Love III and offers RESORT-STYLE AMENITIES with NO EQUITY MEMBERSHIP, NO INITIATION FEES, AND NO FOOD MINIMUMS. Community features include: • Golf Clubhouse & Grille • Lakeside pool and tiki bar restaurant • Lagoon-style resort pool • Full fitness center • Tennis & pickleball courts • In-community elementary school • On-site fire station Centrally located near I-75, RSW AIRPORT, AND DOWNTOWN FORT MYERS, this stunning home combines elegance, convenience, and lifestyle in one exceptional offering. NOTE: HOME HAS BEEN VIRTUALLY STAGED FOR ILLUSTRATIVE PURPOSES.
/u.realgeeks.media/craigjerabeck/JRW_Web_Image.jpg)
Additional Information
- Year Built
- 2025
- Garage Spaces
- 3
- furnished
- Unfurnished
- Pets
- Yes
- Amenities
- Basketball Court, Barbecue, Clubhouse, Pool, Community Room, Fitness Center, Sidewalk, Streetlight, Tennis Court(s), Underground Utility, Golf Course, Hobby Room, Internet Access, Pickleball, Play Area, Restaurant
- Community Type
- Gated, Golf Course
- View
- Golf Course
- Boat Access
- None
- Waterfront Description
- None
- Pool
- Yes
- Building Description
- 1 Story/Ranch
- Acres
- 0.32
- Restrictions
- Architectural, Deeded
- Rear Exposure
- S
- Roof
- Tile
- Flooring
- Tile
- Exterior Features
- Screened Lanai/Porch, Outdoor Kitchen
- Water
- Central
- Cooling
- Central Electric
- Interior Features
- Bar, Coffered Ceiling(s), Custom Mirrors, Pantry, Smoke Detectors, Tray Ceiling(s), Volume Ceiling, Wet Bar
- Equipment/Appliances Included
- Auto Garage Door, Cooktop - Electric, Dishwasher, Disposal, Grill - Gas, Microwave, Pot Filler, Refrigerator/Icemaker, Smoke Detector, Wall Oven, Washer/Dryer Hookup, Wine Cooler
- Rooms
- Den - Study, Family Room, Home Office, Laundry in Residence, Screened Lanai/Porch
- Tax Year
- 2024
- Total Annual Recurring Fees
- $11586
- HOA Fee
- $416
- Master HOA Fee
- $83
- Master HOA Fee Frequency
- Monthly
Mortgage Calculator
Courtesy of Kraiz Realty Inc..
 The data relating to real estate for sale on this web site comes in part from the Broker Reciprocity Program (BR Program) of M.L.S. of Naples, Inc. Properties listed with brokerage firms other than this company are marked with the BR Program Icon or the BR House Icon and detailed information about them includes the name of the listing brokers. The properties displayed may not be all the properties available through the BR Program. The information provided is for consumers’ personal, non-commercial use and may not be used for any other purpose.