2937 Sagittaria LN, Alva, FL 33920
- $739,000
- 3
- BD
- 3
- BA
- 2,488
- SqFt




- List Price
- $739,000
- Listing Price
- $739,000
- MLS#
- 226018736
- Status
- ACTIVE
- Bedrooms
- 3
- Beds + Den
- 3+Den
- Bathrooms
- 3
- Living Sq. Ft
- 2,488
- Property Class
- Single Family Residential
- Building Design
- Single Family Residence
- Status Type
- Resale Property
- County
- Lee
- Region
- AL02 - Alva
- Development
- River Hall
- Subdivision
- Country Club
Property Description
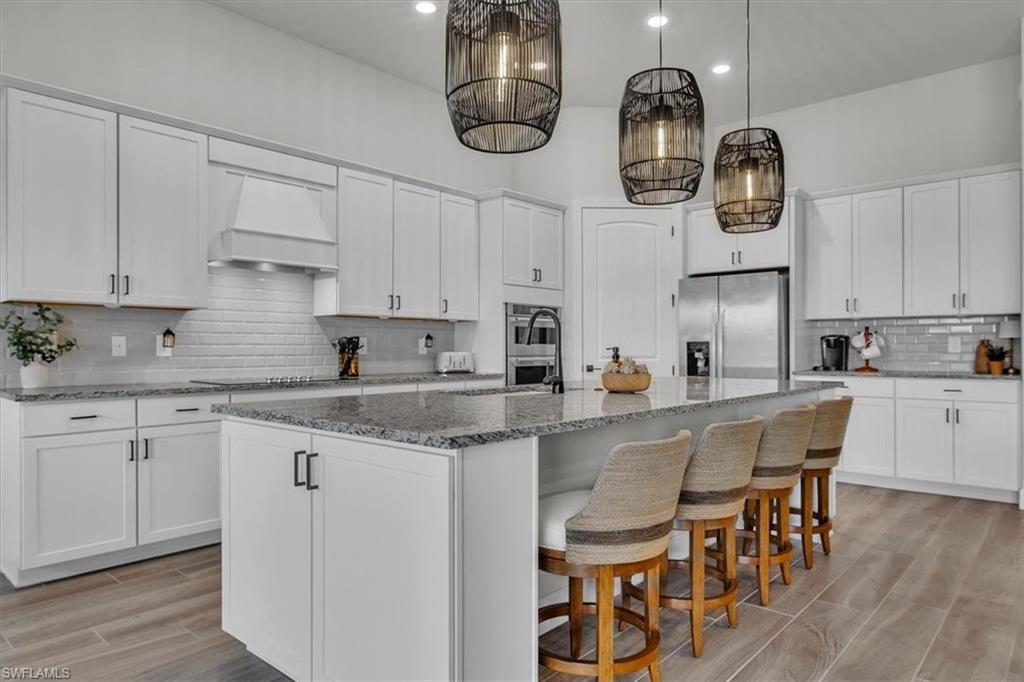
Sometimes you just walk into a home and say, "YES, THIS IS THE ONE." This model-like residence sits on an oversized lake-view lot at the end of a quiet cul-de-sac, offering exceptional privacy and tranquility. As soon as you step through the front door, a sense of peace washes over you. The breathtaking view from the foyer sweeps straight through the great room, past the dramatic disappearing corner sliding glass doors, and across your oversized pool to the serene lake framed by whispering palms. The beautifully appointed kitchen is a true showstopper, featuring granite countertops, a stylish subway tile backsplash, white cabinetry, a modern single bowl farmhouse sink, stainless steel built-in appliances, a walk-in pantry, and abundant storage. At its heart is a large island—perfect for gathering with family and friends. The stunning great room, with its elegant and RARE 12' COFFERED CEILINGS, flows seamlessly from the kitchen and provides generous space for entertaining or simply relaxing in your peaceful sanctuary. Adjacent is a spacious dining area, ideally sized for intimate dinners or grand dinner parties. The primary suite is your private retreat, boasting spectacular pool and lake views, a spa-like luxurious bathroom with a large walk-in frameless glass shower, granite countertops, and an expansive walk-in closet. Two comfortable guest bedrooms complete the picture: one bright and airy with its own private ensuite bath, and the second offering privacy with a large walk-in closet and additional bathroom just a few steps away. A dedicated den/flex room provides the perfect space for quiet reading, working from home, or simply unwinding. Outside, your oversized saltwater pool invites year-round enjoyment. The surrounding deck offers additional room for lounging, sunning, dining, and entertaining. The 3-car garage also has a 4' extension. River Hall Country Club residents enjoy an outstanding lifestyle with a beautiful clubhouse, resort-style pool, fitness center, tennis, pickleball, basketball, and bocce ball courts, plus exceptional dining and a championship golf course. This is Florida living at its finest. Come tour this gorgeous home and start living your dream today!
/u.realgeeks.media/craigjerabeck/JRW_Web_Image.jpg)
Additional Information
- Year Built
- 2022
- Garage Spaces
- 3
- furnished
- Unfurnished
- Pets
- Limits
- Amenities
- Basketball Court, Bocce Court, Clubhouse, Pool, Community Room, Fitness Center, Golf Course, Internet Access, Putting Green, Restaurant, Sidewalk, Streetlight, Underground Utility
- Community Type
- Gated, Golf Course
- View
- Pond
- Boat Access
- None
- Waterfront Description
- None
- Pool
- Yes
- Building Description
- 1 Story/Ranch
- Acres
- 0.29
- Restrictions
- Architectural, No Commercial, No RV
- Rear Exposure
- W
- Roof
- Tile
- Flooring
- Carpet, Tile
- Exterior Features
- Screened Lanai/Porch
- Water
- Central
- Cooling
- Ceiling Fan(s), Central Electric
- Interior Features
- Coffered Ceiling(s), Pantry, Smoke Detectors, Tray Ceiling(s), Walk-In Closet(s), Zero/Corner Door Sliders
- Equipment/Appliances Included
- Auto Garage Door, Cooktop - Electric, Dishwasher, Disposal, Dryer, Microwave, Refrigerator/Freezer, Refrigerator/Icemaker, Self Cleaning Oven, Smoke Detector, Washer
- Rooms
- Den - Study, Great Room, Guest Bath, Guest Room, Laundry in Residence, Screened Lanai/Porch
- Tax Year
- 2025
- Total Annual Recurring Fees
- $11764
- HOA Fee
- $250
- Master HOA Fee
- $1200
- Master HOA Fee Frequency
- Quarterly
Mortgage Calculator
Courtesy of Decatur Real Estate Group. teresa@decaturrealestategroup.com
 The data relating to real estate for sale on this web site comes in part from the Broker Reciprocity Program (BR Program) of M.L.S. of Naples, Inc. Properties listed with brokerage firms other than this company are marked with the BR Program Icon or the BR House Icon and detailed information about them includes the name of the listing brokers. The properties displayed may not be all the properties available through the BR Program. The information provided is for consumers’ personal, non-commercial use and may not be used for any other purpose.